A kitchen design consultation moves faster when you walk in with the right information. Show up organized, and we can spend less time gathering basics and more time shaping the space around how you cook, store, and gather. Preparation gives our kitchen and bath design team a clear starting point, which means clearer direction for you and fewer revisions later.
This blog includes a practical checklist covering budget, measurements, inspiration, must-have features, finish preferences, and questions to ask before you visit our Irmo showroom.
Why the Right Prep Makes Your Consultation Count
Preparation shapes design direction from the first conversation. When you bring measurements, photos, and a sense of your budget, we translate scattered ideas into buildable plans instead of guessing. A kitchen design consultation works best as a working session, not an introduction.
Arriving organized lets us cover more in a single visit. We compare finishes, review cabinet proportions, and align appliances with your layout while you stand in front of the samples. That is where our kitchen and bath design services turn inspiration into a functional plan you can commit to with confidence.
Your Budget Range and Financing Comfort Zone
Set a realistic spending range before we meet. A budget is not a limitation. It is a filter that guides finish, appliance, and material choices toward options that fit. Knowing your comfort zone helps us recommend cabinetry lines, countertops, and fixtures without wasting time on selections outside your plan.
It also helps to separate priority spending from flexible line items. Many homeowners invest more in cabinetry and countertops, the surfaces they touch daily, while staying open on decorative finishes. Quality investments pay off in daily use, especially in prep zones and high-touch hardware that see constant contact.
Accurate Room Measurements and Layout Details
Bring overall dimensions, ceiling height, and doorway locations. These numbers determine cabinetry scale and how the space flows. A tall ceiling changes upper cabinet options, and doorway placement affects clearance around an island.
Note window, outlet, and plumbing placement, since these fixed points decide where sinks, ranges, and lighting can go. Record existing appliance sizes and the clearance each one needs. Precise measurements let us plan cabinetry that fits the room rather than forcing the room to fit a design. A reliable measuring guide can help you accurately capture these numbers at home.
Design Inspiration and Visual Examples to Share
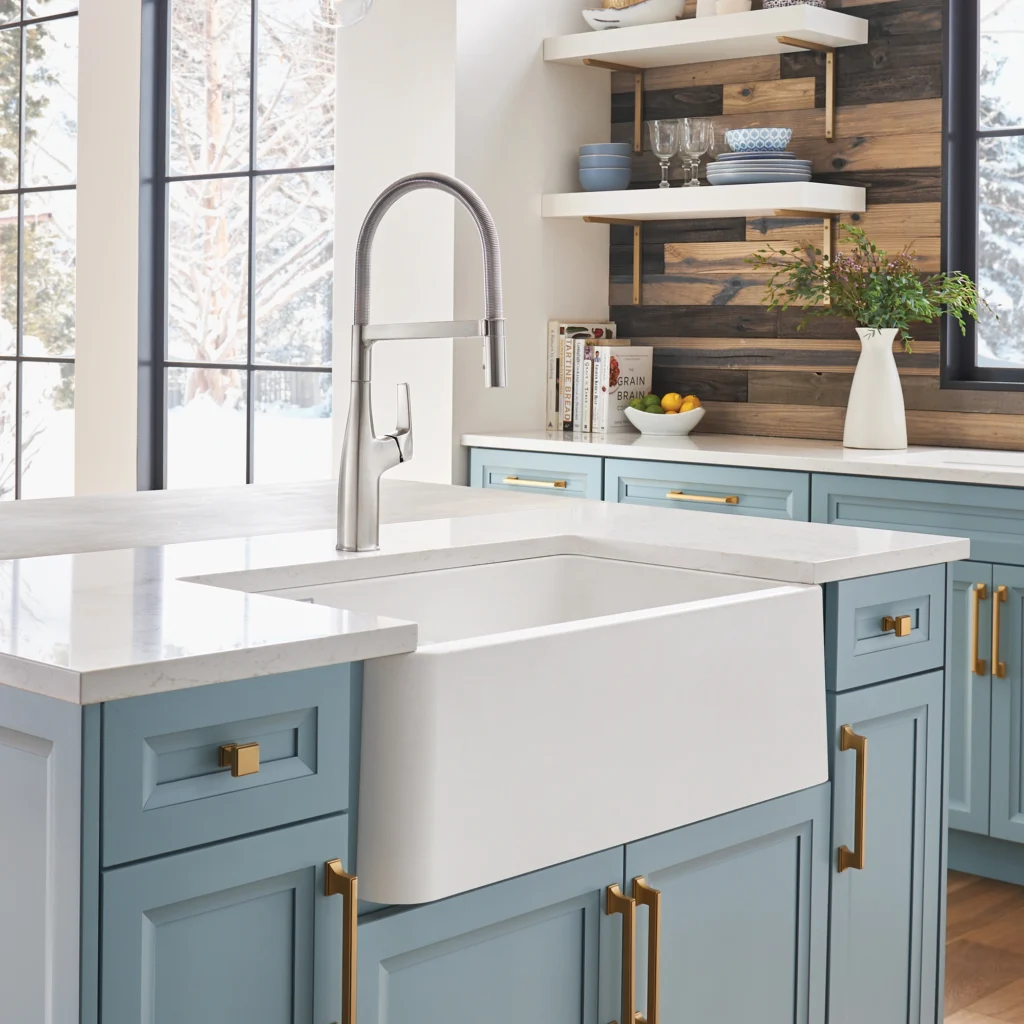
Photos communicate what words cannot. Bring images of kitchens you love, along with a short note on why each one appeals to you. Saved pictures of finishes, cabinetry, and countertops give us a reference for the look you want when you search for “kitchen design near me“.
Include colors, textures, and material combinations that draw your eye. Seeing your preferences together helps us spot patterns, like a lean toward warm woods and matte metals, and build a cohesive palette around them.
Sort your ideas into three columns. Yes covers must-haves like a farmhouse sink or a dedicated pantry. No lists features you want to avoid entirely, such as open shelving or glossy finishes. Maybe holds the nice-to-haves. This list helps us prioritize when trade-offs arise.
When budget or space forces a choice, we know exactly which items to protect and which ones to adjust.
Your Must-Have Features and Daily-Use Priorities
Tell us how you cook, entertain, and move through the space. A household that hosts often needs different seating and prep zones than one that cooks quiet weeknight meals. The way you use the kitchen drives the layout.
Share your storage needs, prep areas, and seating preferences. Bring an appliance wish list and your lighting expectations, from under-cabinet task lighting to a statement pendant over the island. For high-traffic households, durability matters as much as style, so factor in surfaces and finishes that hold up to daily wear.
Finish and Material Preferences to Explore in Person
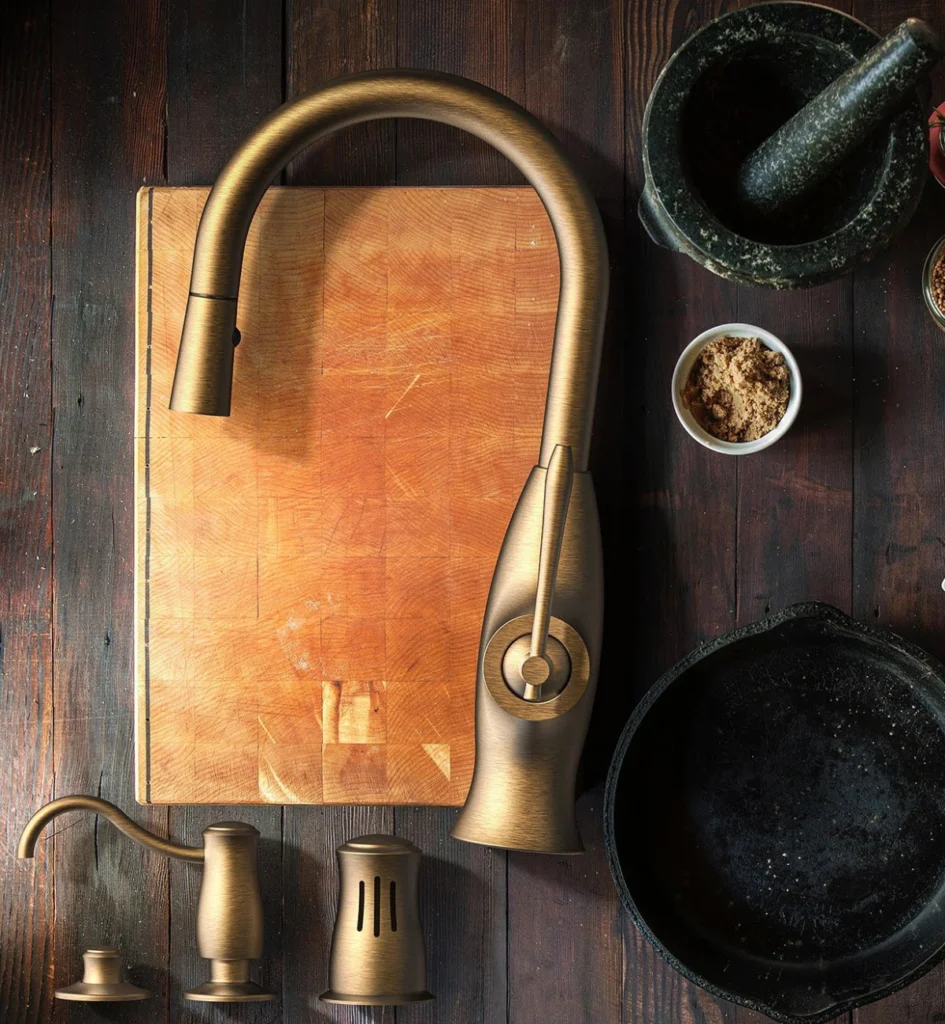
Some decisions are hard to make from a screen. Cabinet door styles and hardware finishes read differently under showroom lighting, so plan to view them in person. Countertop materials and edge profiles also deserve a close look, since a beveled edge and a squared edge change the whole feel of a run.
Fixture finishes give a kitchen its character. Brushed nickel, matte black, and polished chrome each set a different tone. We help coordinate our kitchen fixtures, lighting, and appliances so the finishes work as one cohesive scheme rather than competing details.
Questions to Ask Us During Your Consultation
Come with questions. Ask about timeline expectations and how a project breaks into phases, so you know what to expect from selection through installation. Ask how we coordinate products and finishes so everything arrives aligned.
It also helps to discuss differences in brands, warranties, and durability, especially for appliances and hardware you rely on daily. Ask what our showroom experience and guidance include. A prepared client and a responsive kitchen and bath designer make any kitchen renovation near me smoother from the first meeting.
How We Turn Your Prep Into a Finished Design Plan
Once you share your materials, we review them to shape a cohesive plan built around your goals. We compare finishes and samples side by side, so you see how a countertop reads next to your chosen cabinetry and hardware under real light. From there, we align product selections with your budget and function, adjusting where trade-offs make sense. After your kitchen design consultation, the next steps usually include refined drawings, firm selections, and a clear path forward. Our lighting collection often comes into focus here, once the layout is set. When you search for “kitchen design near me,” this is the guided process that follows.
Arriving prepared leads to a confident, cohesive design and far fewer surprises down the line. The value of hands-on guidance and in-person finish comparison shows once you see your selections together under showroom lighting, coordinated across cabinetry, countertops, fixtures, and appliances.
Book a consultation for your kitchen design project at Bath & Bronze.
FAQs
How long does a kitchen design consultation usually take?
Most sessions run about one to two hours. That gives us time to review your measurements and inspiration, walk the showroom, and compare finishes without rushing any decision.
Do I need final measurements before my consultation?
Rough measurements are enough to begin. They let us discuss layout and scale early. Precise measurements come later, before we finalize cabinetry, so bring what you have, and we build from there.
Can I bring my contractor or partner along?
Yes, and we encourage it. Involving decision-makers early keeps everyone aligned on the budget, layout, and finishes, preventing mixed signals and making planning smoother.