
AGING IN PLACE REMODELING IN IRMO, SC
Renovate for Comfort. Stay in the Home You Love.
Retrofit renovations that add safety, comfort, and accessibility to your bathroom and kitchen — without sacrificing the design you love.
See Our Showroom
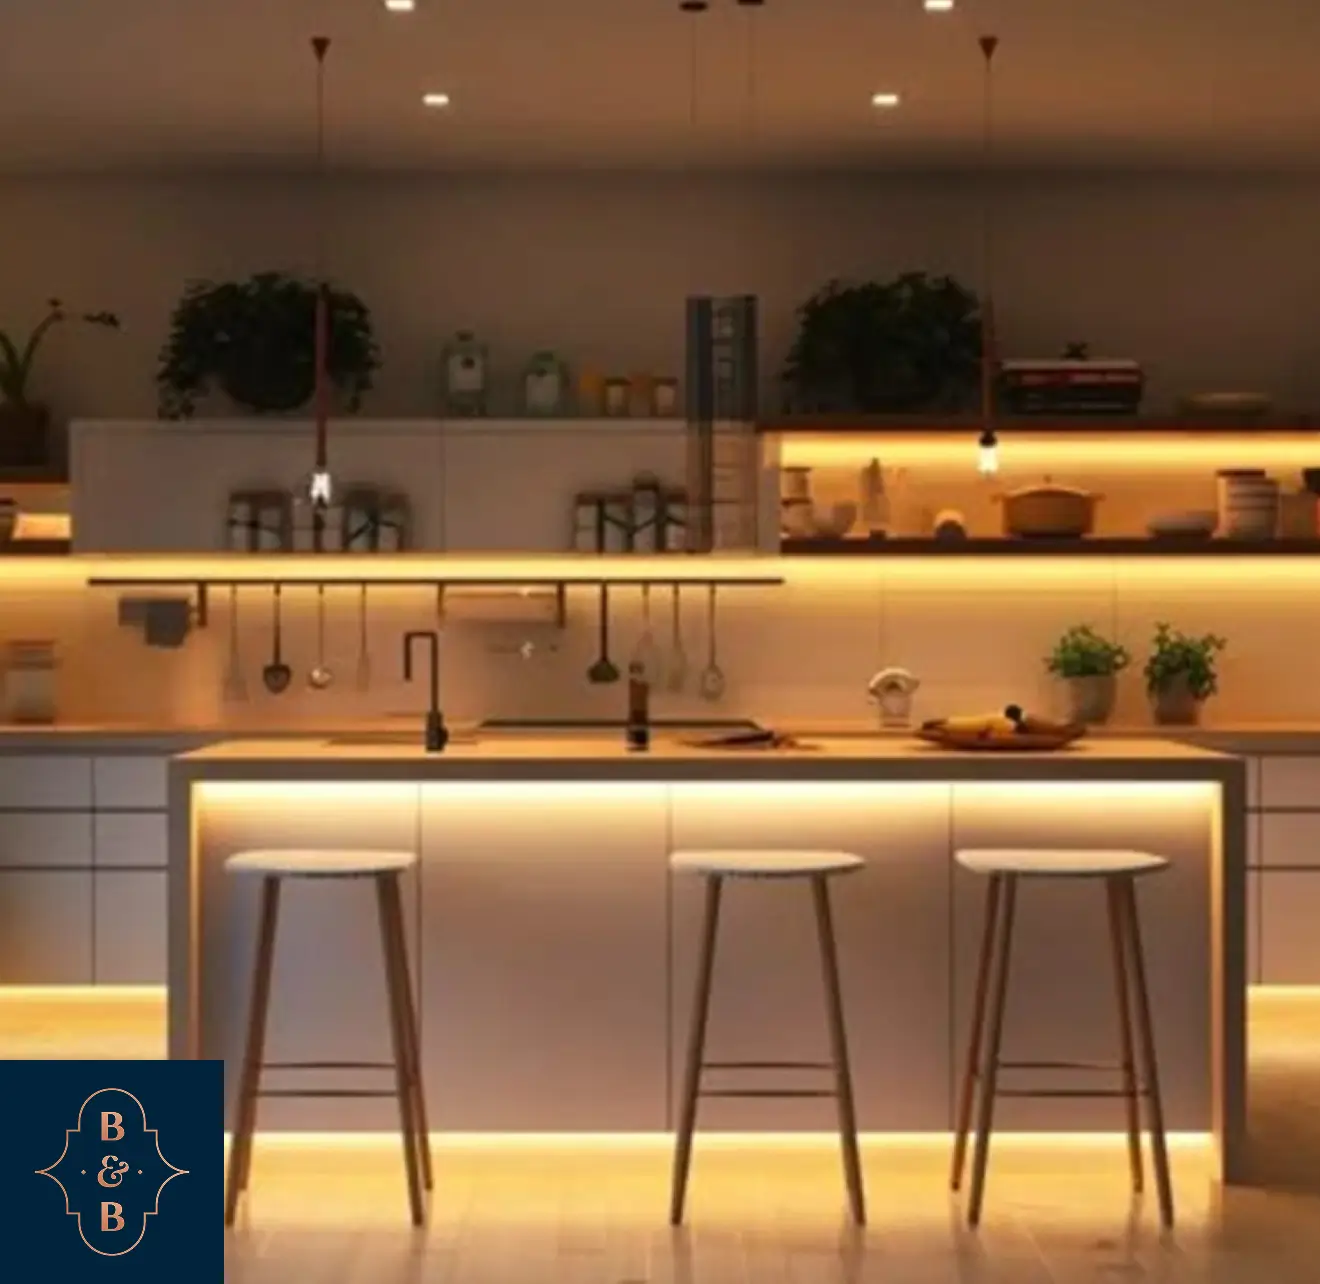
In-House Design Consultants
Licensed Design Consultants On Staff
Trusted, Name-Brand Fixtures & Finishes
WHERE TO START
Three Upgrades That Make the Biggest Difference
Most aging-in-place bathrooms start with the same three changes: a zero-entry shower, grab bars placed exactly where they’re needed, and a seat that makes bathing easier. Everything else in the room is planned around these.
NO STEP, NO LIP
Zero-Entry Showers You Can Walk Right Into
A curbless shower removes the raised threshold that causes most bathroom falls. The floor slopes gently to a hidden drain, so there’s nothing to step over – just walk in.
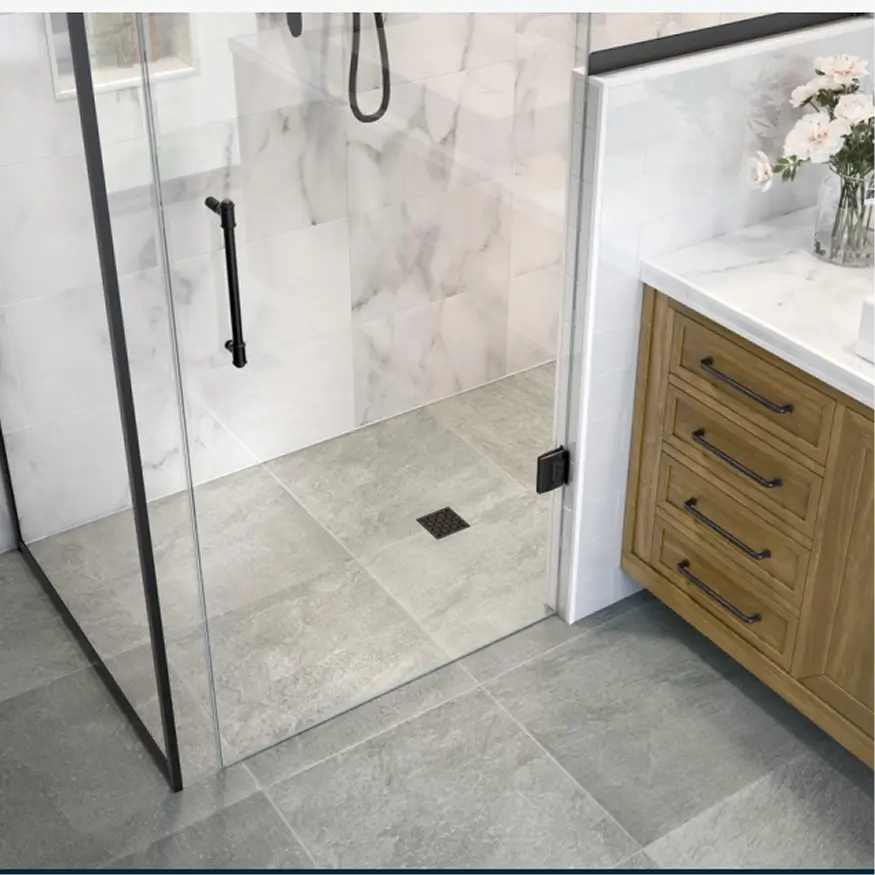
Full Curbless Entry
Shower floor sits level with the bathroom floor – no curb, no step, no lip to catch a foot or a wheel.
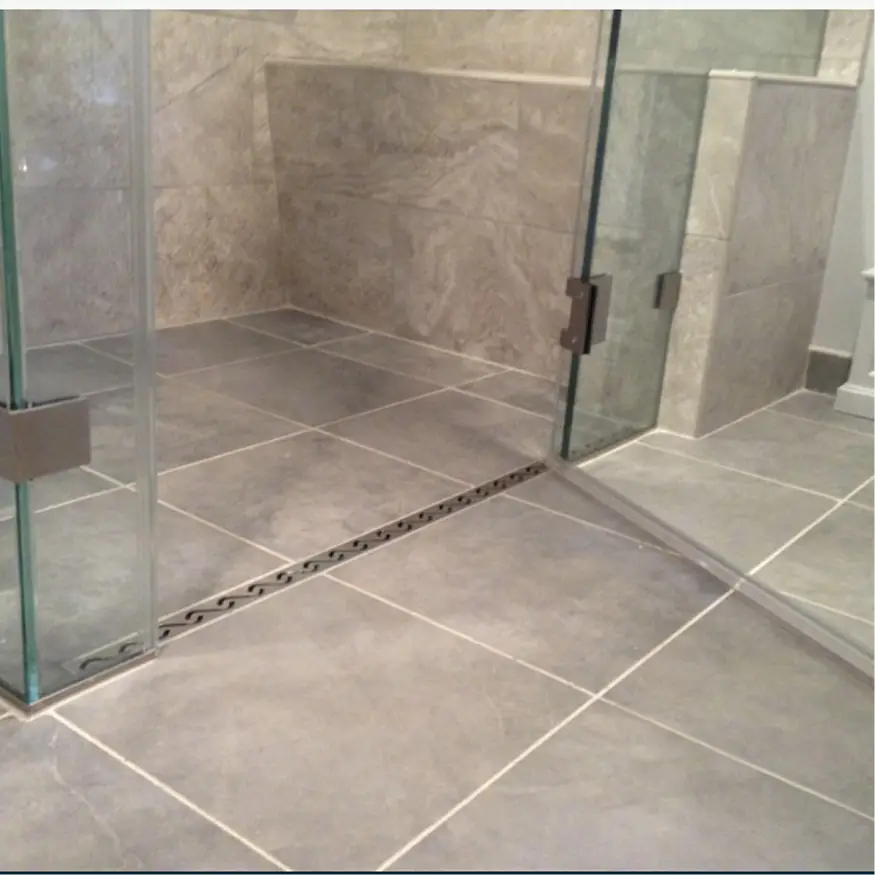
Low-Threshold Entry
A slim, walkable transition for homes where a full curbless conversion isn’t structurally possible.
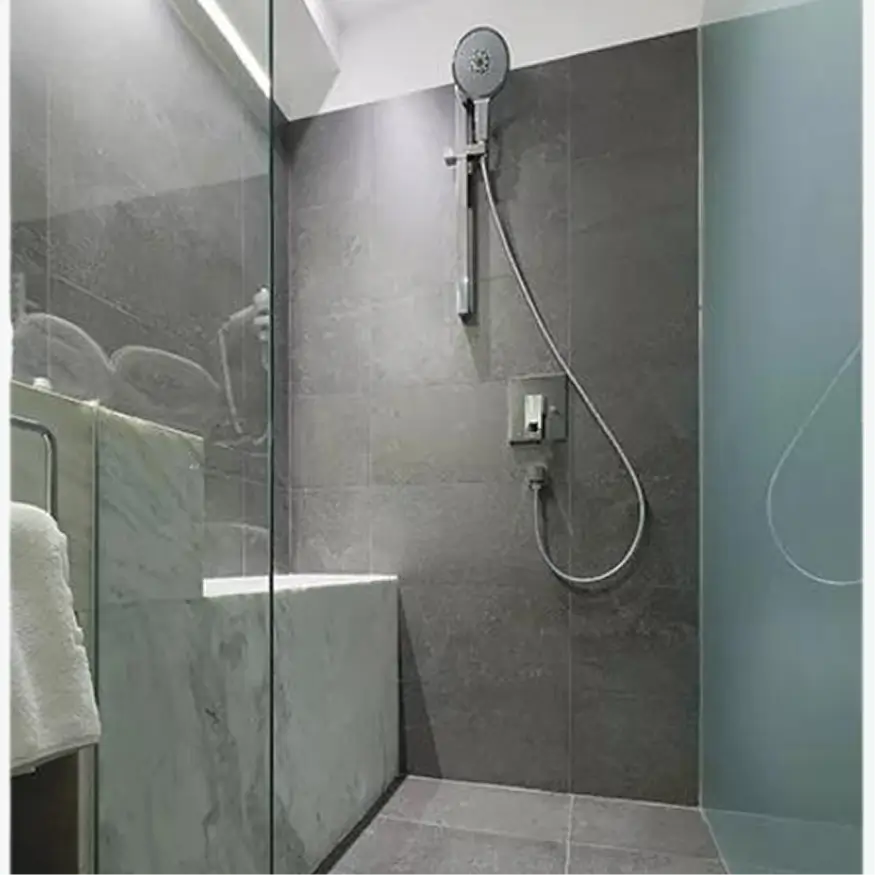
Frameless or Fold-Down Glass Panel
Contains water without a swinging door or a step-over track in the way.
PLACED WHERE YOU NEED THEM
Grab Bars, Positioned for the Way You Actually Move
A single grab bar rarely covers every moment of risk. We map placement to the specific movements in your bathroom – sitting down, standing up, stepping over a threshold – and finish each bar to match your hardware.
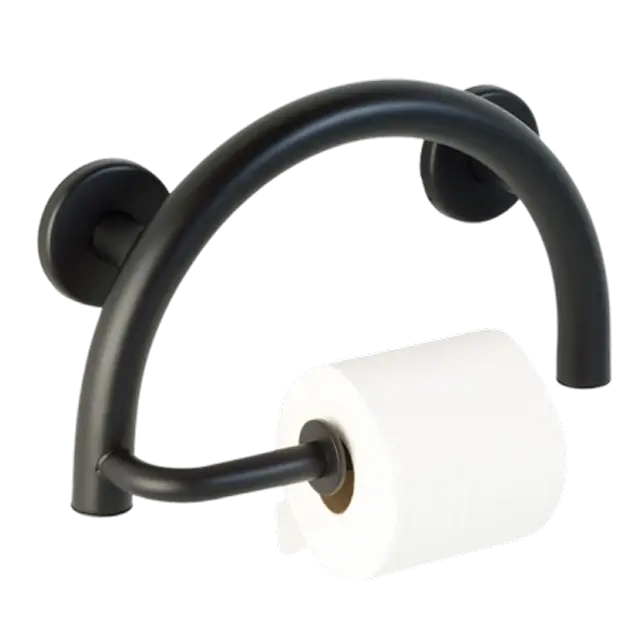
Toilet-Side Grab Bars
Vertical or angled bars beside the toilet for sit-to-stand support.
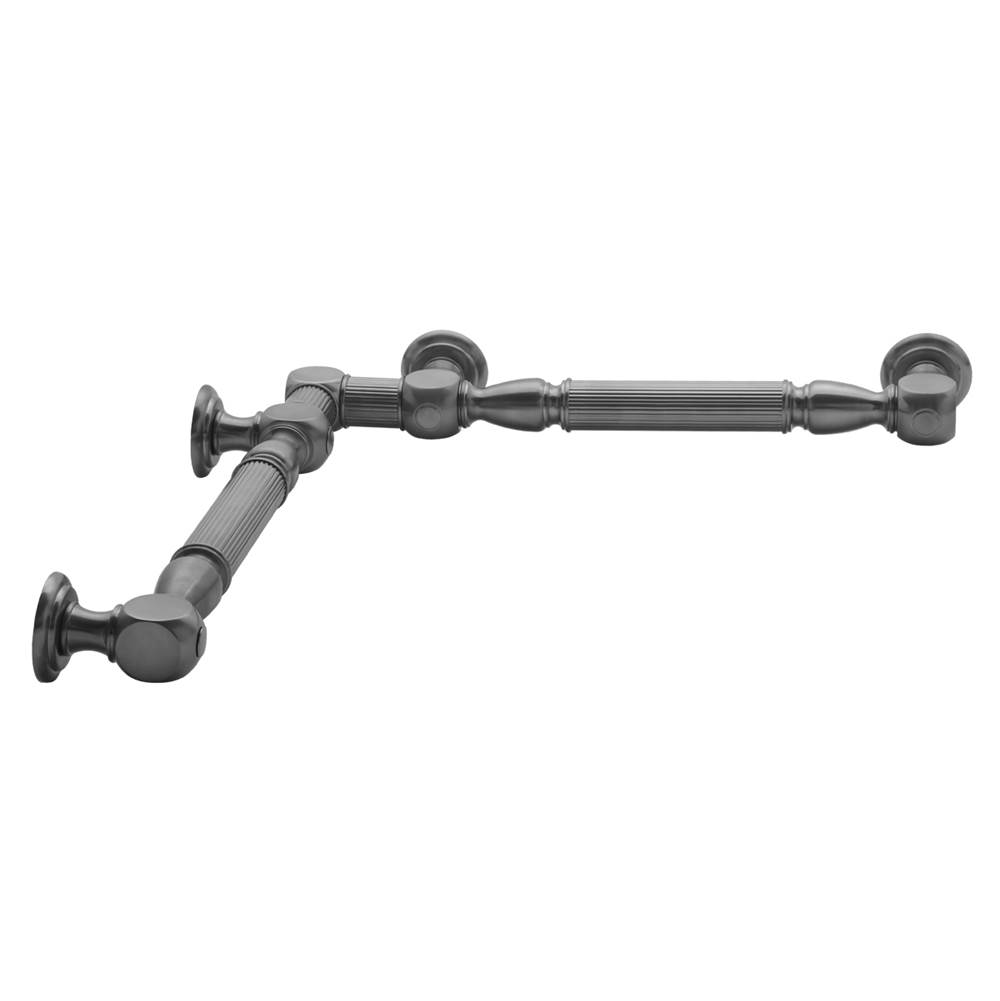
In-Shower Grab Bars
Horizontal and vertical bars at the entry and along the wall for stability while bathing.
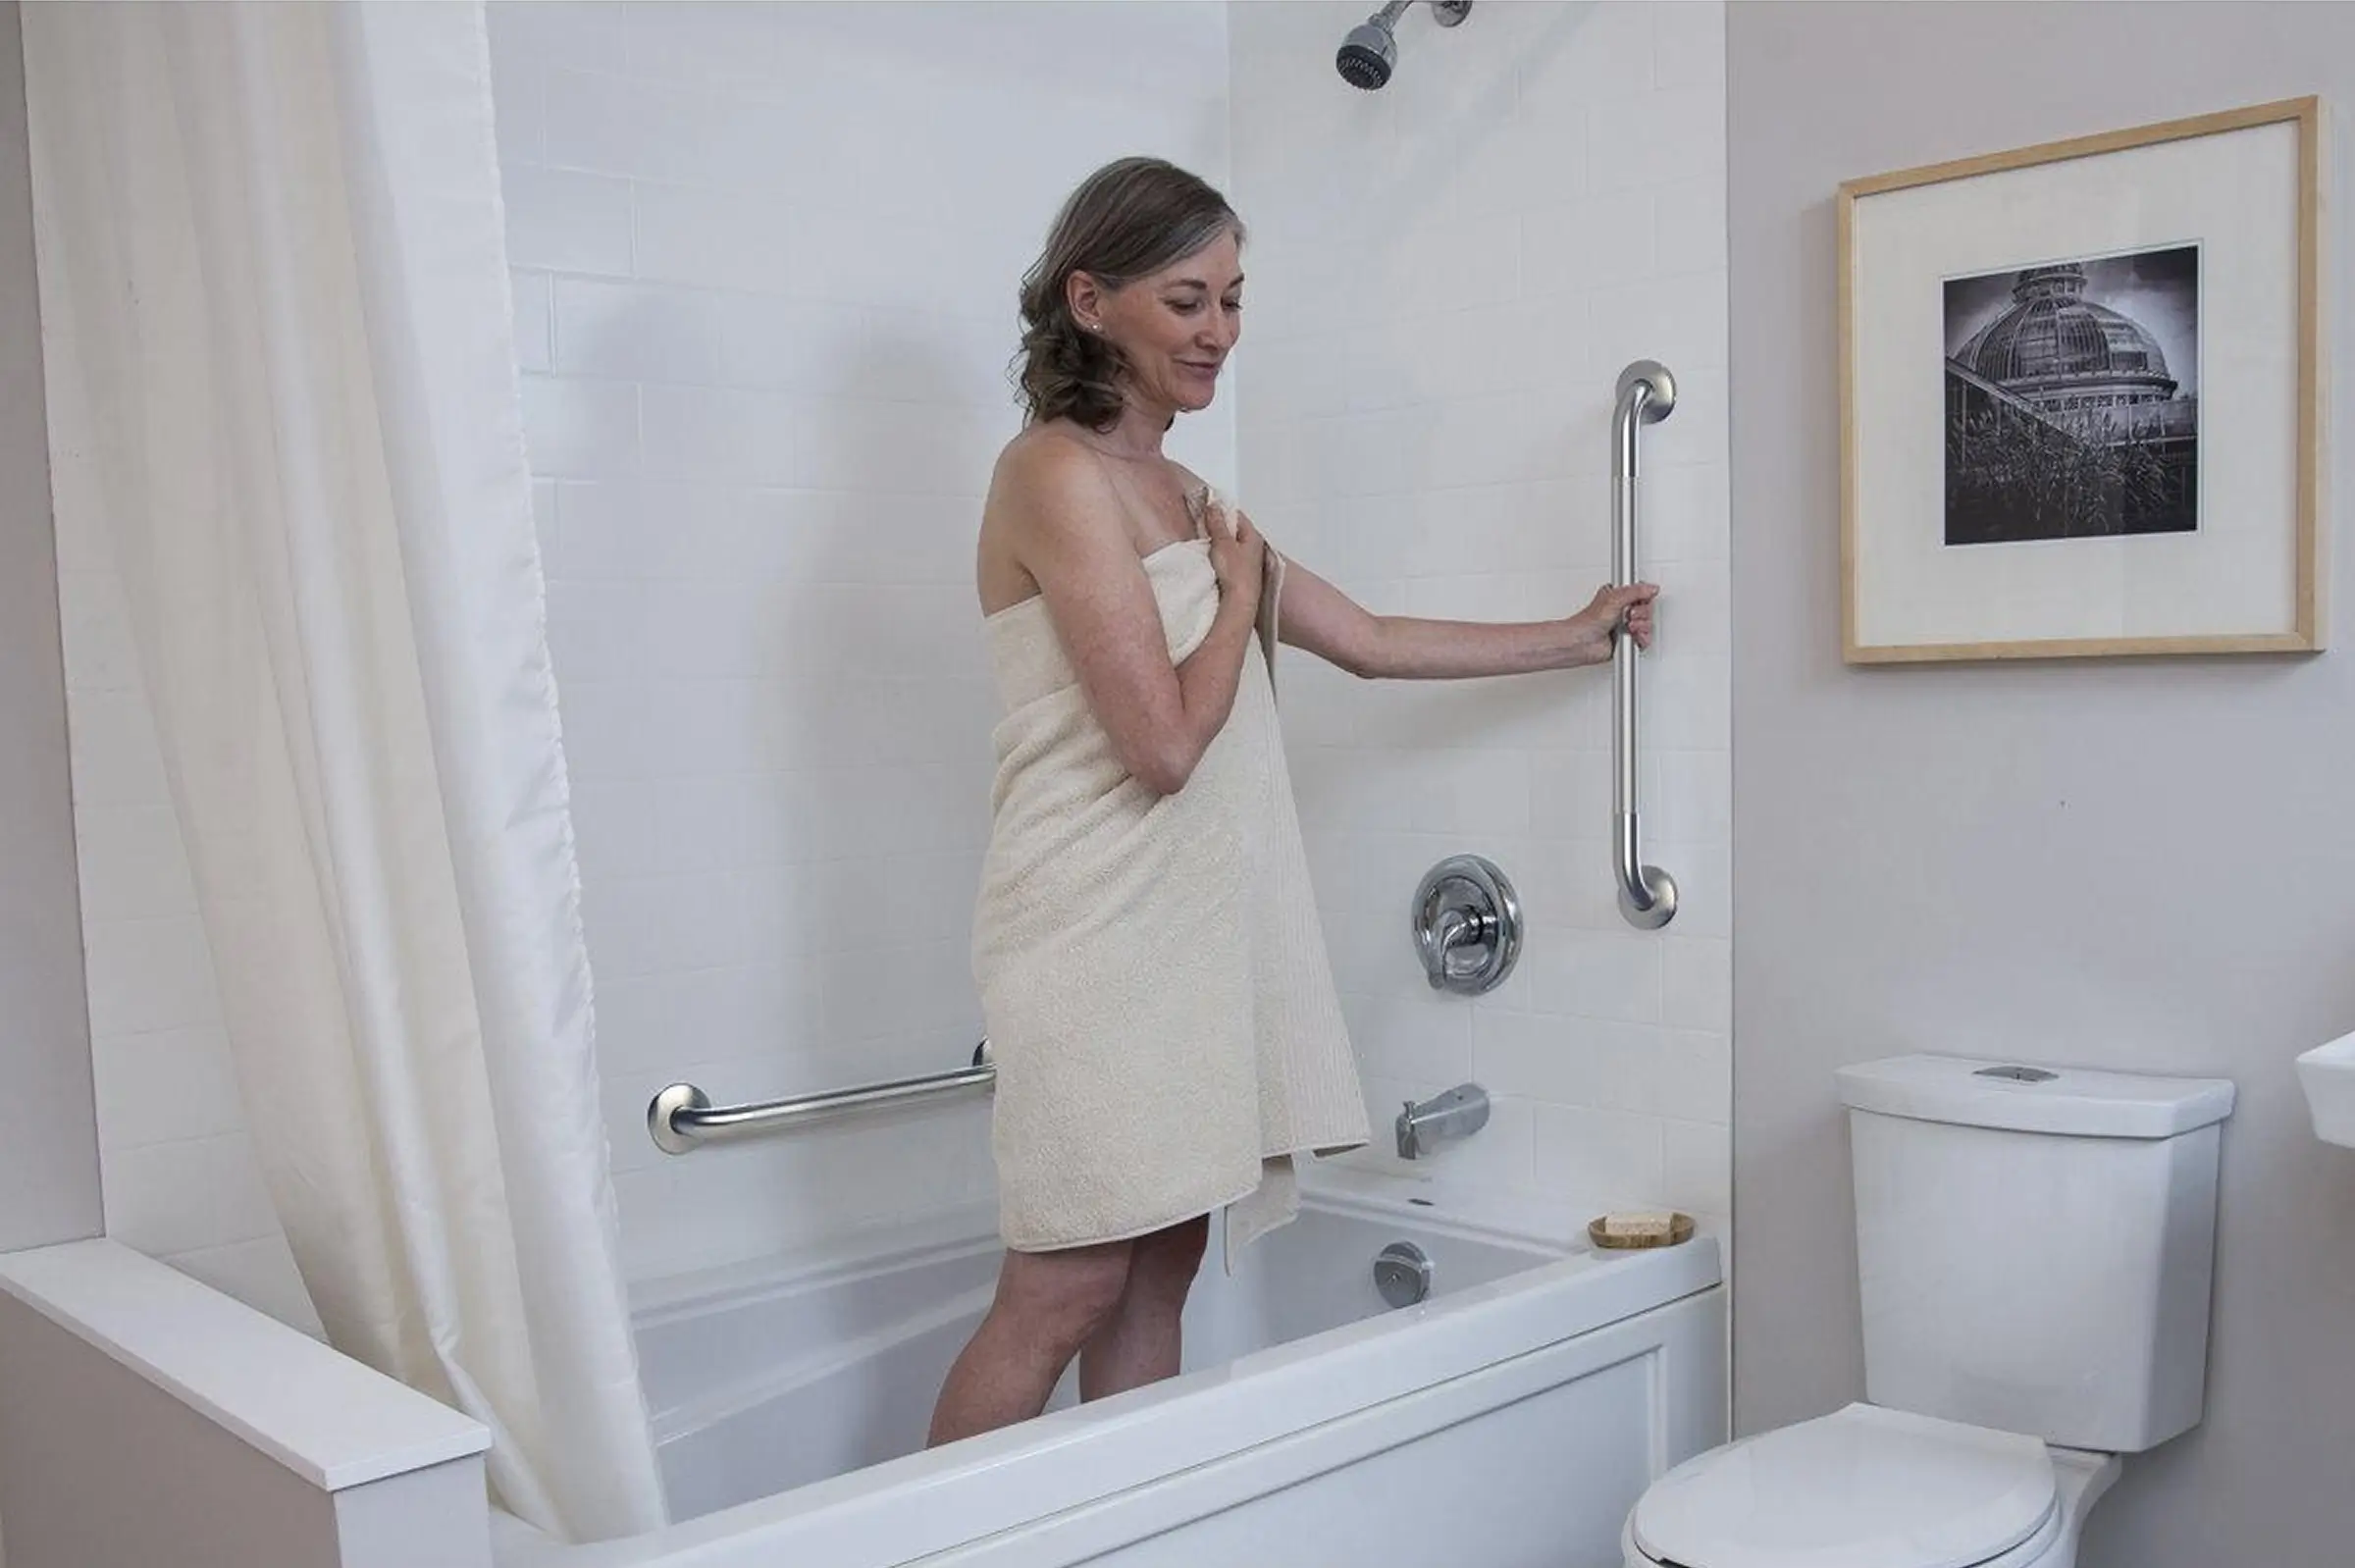
Tub-Entry Grab Bars
Support for stepping over a tub wall, placed at the height that’s easiest to grip.
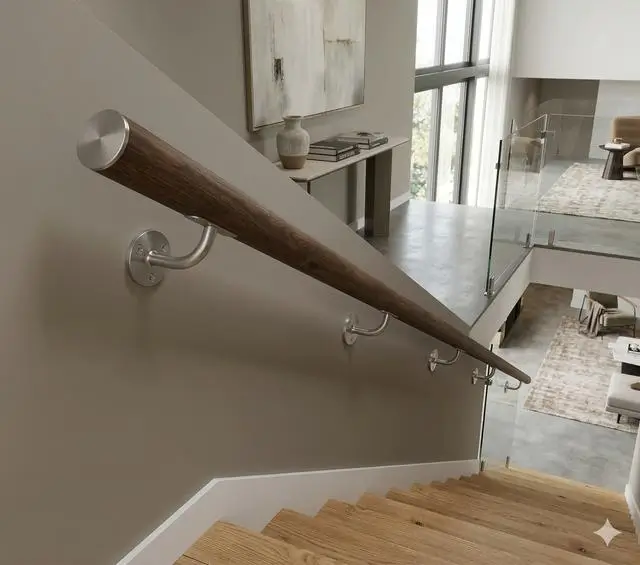
Hallway & Stair Rails
Continuous handrails for the path to and from the bathroom, not just inside it.
SIT. RINSE. REST.
A Seat That Makes Every Shower Easier
A shower seat turns a standing task into a seated one – reducing fatigue and fall risk for anyone who needs a moment to rest mid-shower.
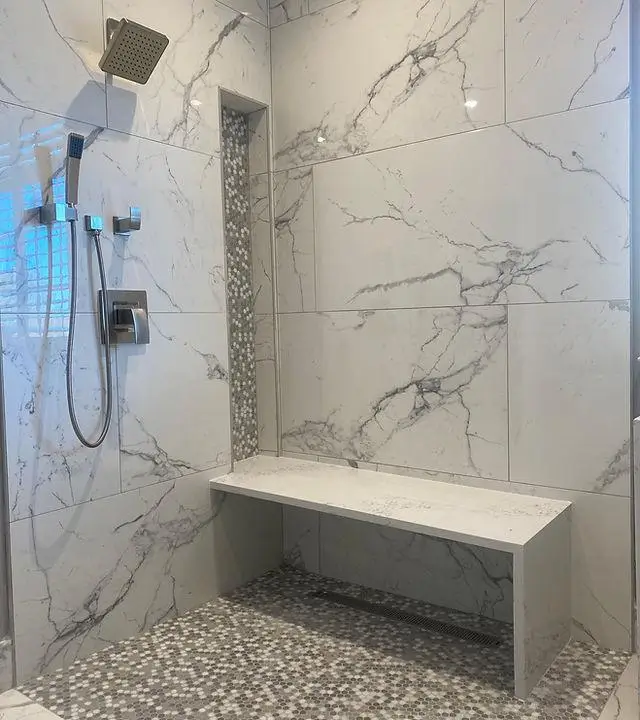
Built-In Bench Seating
A permanent bench built into the shower floor plan, tiled to match the rest of the space.
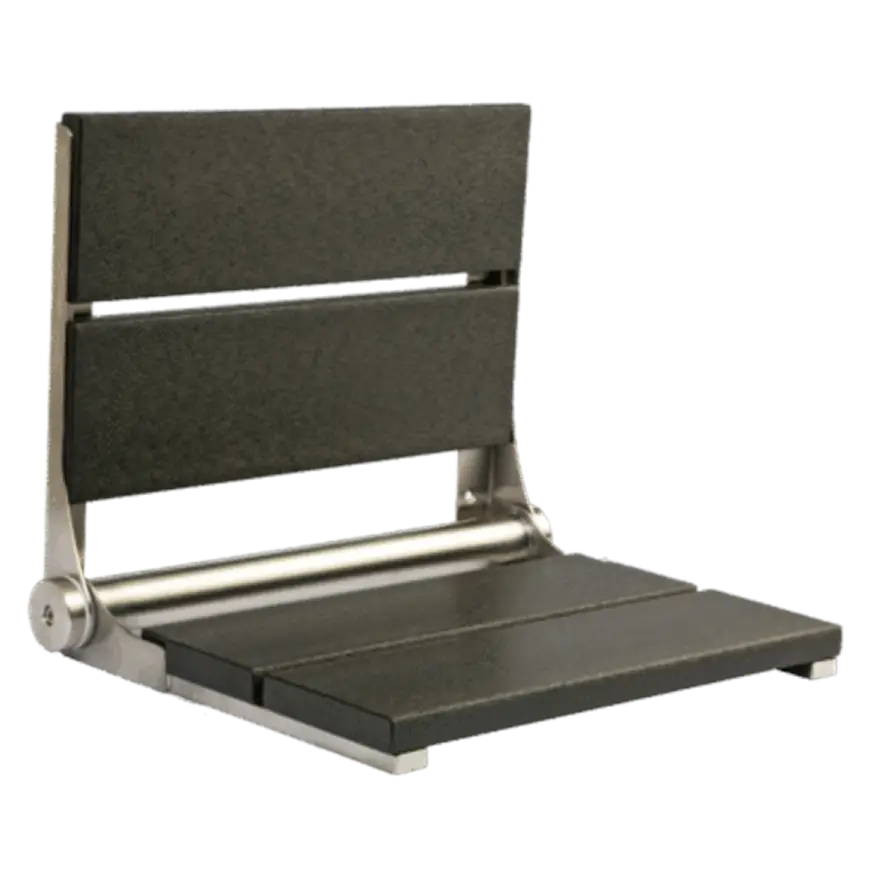
Fold-Down Seats
A wall-mounted seat that flips up out of the way when it’s not in use – ideal for smaller showers.
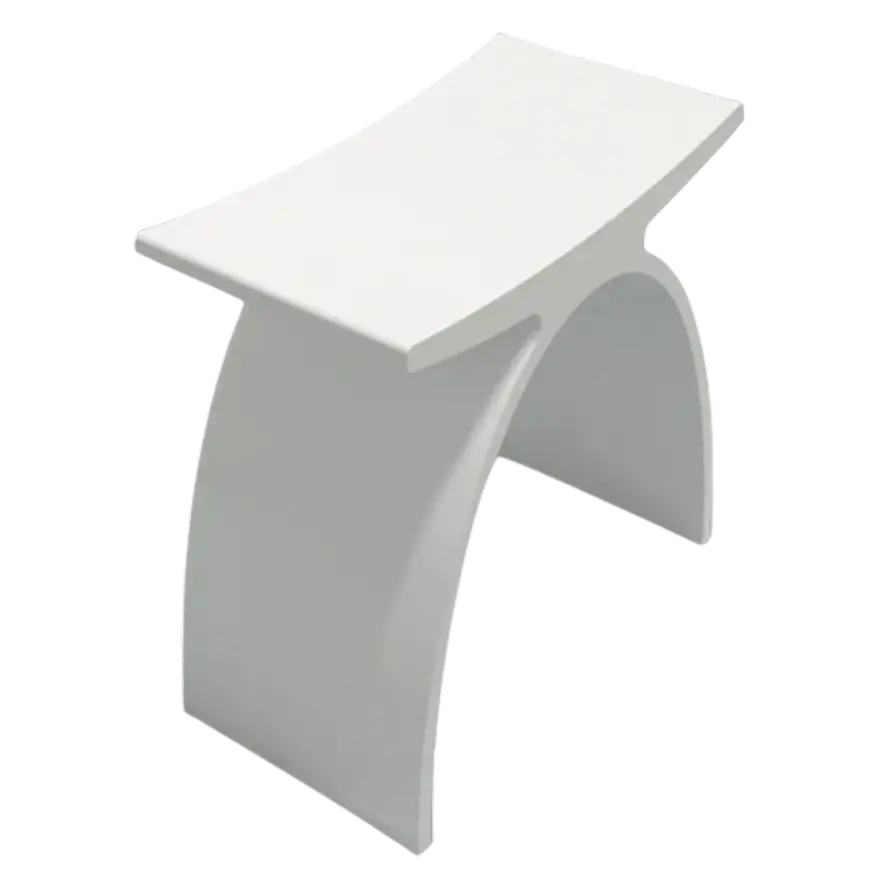
Freestanding Stools & Benches
A movable option for homes not ready for a full shower remodel.
ROUNDING OUT THE ROOM
The Finishing Touches
Once the shower, grab bars, and seating are in place, these details complete a fully accessible bathroom – and extend the same thinking into the kitchen.
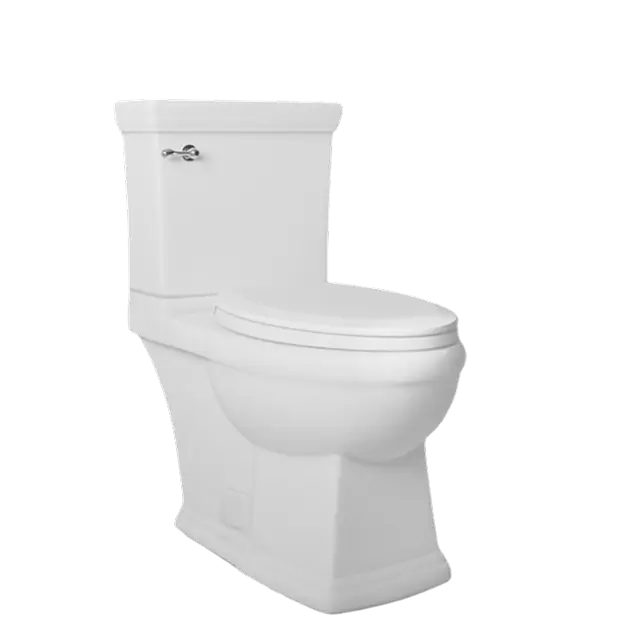
Comfort-Height Vanities & Toilets
Raised-height fixtures that make sitting and standing easier.
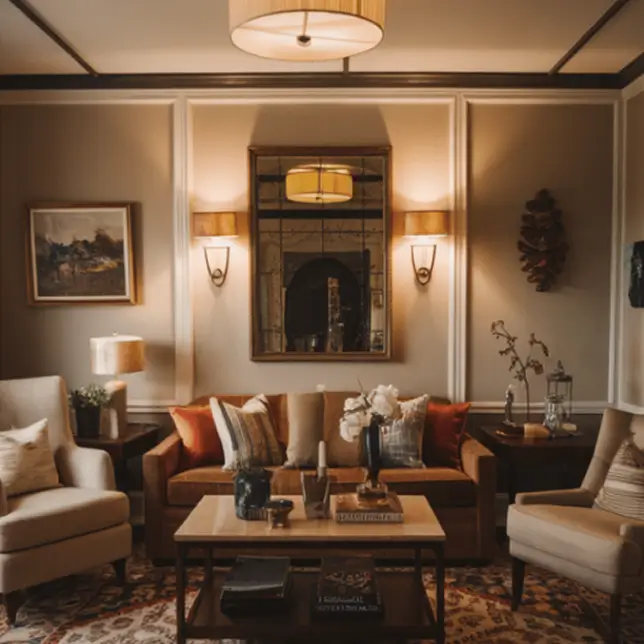
Lighting & Visibility Upgrades
Brighter vanity, shower, and night
lighting to reduce fall risk.
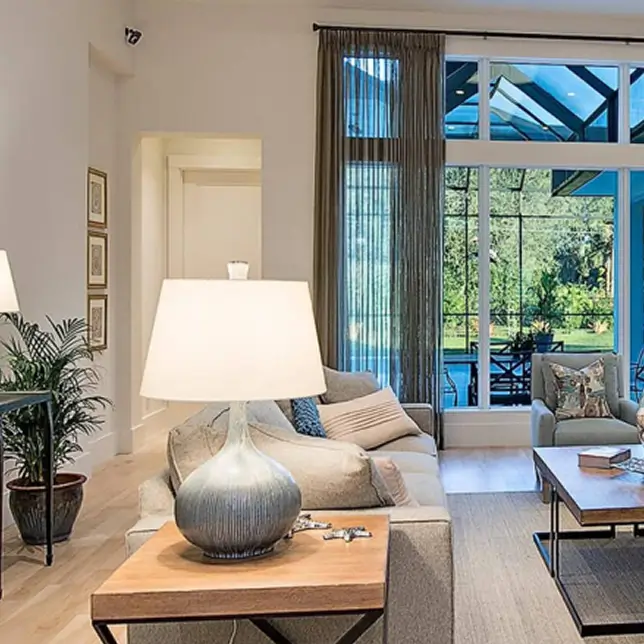
Wider Doorways & Barrier Free Layouts
More clearance for a walker, wheelchair, or an easier turn.
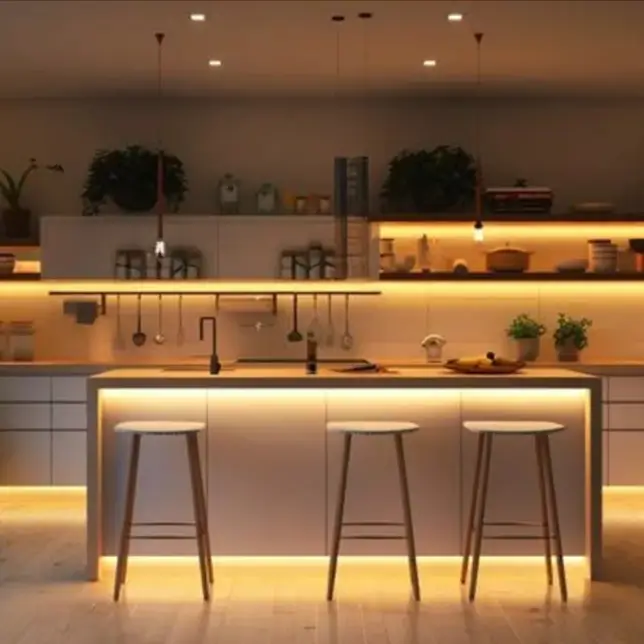
Accessible Kitchen Upgrades
Comfort-height counters and easier – reach storage.
DESIGN-FORWARD ACCESSIBILITY
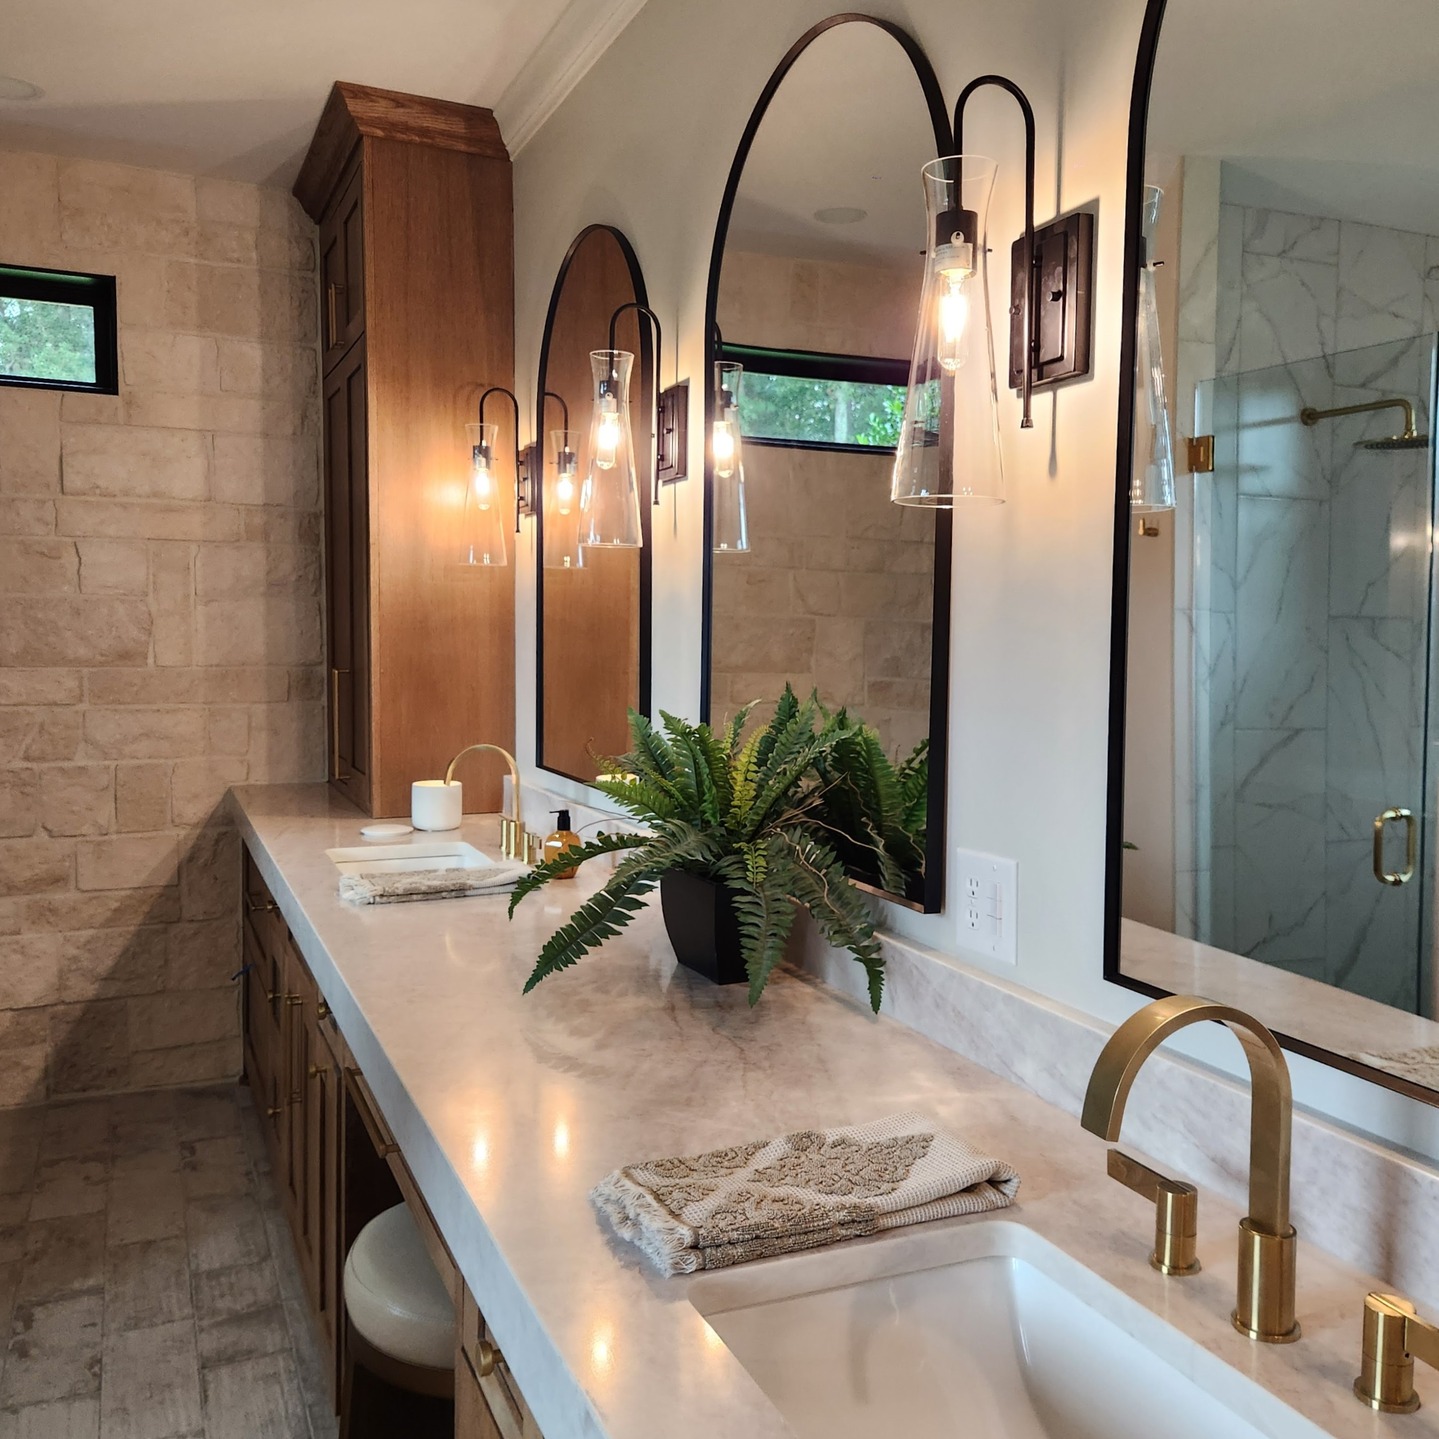
Safety Features, Without the Institutional Look
Every fixture above is chosen from Bath & Bronze’s regular showroom collections – so a curbless shower, a grab bar, or a shower seat reads as a design decision, not medical equipment.
THE REMODELING PROCESS
From Consultation to Installation, Step by Step
01
Book Your Free Consultation
Share your home’s layout, mobility needs, and renovation goals – in person or by phone.
02
Get a Custom Accessibility Design
We pair the right ADA-informed features with fixtures and finishes suited to your space.
03
Professional Installation
Our trusted install partners complete the renovation from demo to final walkthrough.
VISIT OUR SHOWROOM
See These Features in Person
Test a grab bar’s grip, sit on a fold-down seat, or stand at the edge of a zero-entry shower before you commit to a layout.
Schedule a Design Consultation

Free Consultation
Let’s Design a Home You Can Grow Into
Zero-entry showers, grab bars, and seating – planned around how you actually move through your bathroom.
Or call (803) 830-5591 – 1250 Lake Murray Blvd, Irmo, SC 29063.
fAQ
It depends on the room – common placements are beside the toilet, at the shower entry and wall, and along the tub edge. We walk each bathroom individually rather than using one standard layout.
We are an easy 15-to-20-minute drive from downtown via the I-26 corridor. Convenient on-site parking and flexible operating hours make planning your visit seamless.
We advise designing your lighting in three layers: task, ambient, and accent configurations. Visiting our physical showroom allows you to view fixtures in true natural light and compare metal finishes side-by-side.
Absolutely. We routinely partner with homeowners and general contractors to coordinate cohesive kitchen, bath, and laundry selections that match your builder’s exact architectural parameters.
Yes. Our dedicated appliance gallery highlights elite worldwide brands recognized for innovation and craftsmanship, including professional-grade ranges and flush-integrated refrigeration.
Yes. Our dedicated appliance gallery highlights elite worldwide brands recognized for innovation and craftsmanship, including professional-grade ranges and flush-integrated refrigeration.